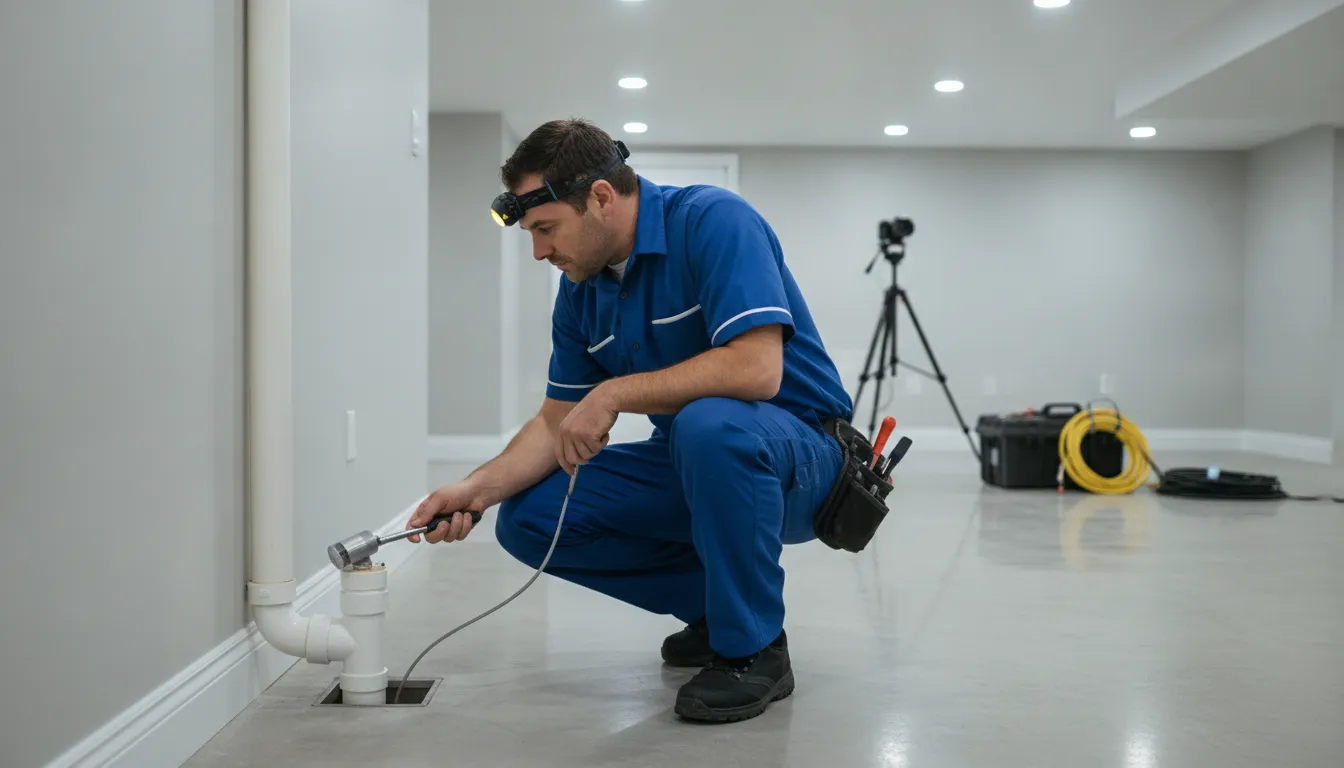


A bathroom renovation can change far more than tile and fixtures. In a Detroit-area home, the project may also involve aging supply lines, drain placement, venting, shut-off valves, and coordination with electricians, carpenters, and other trades. Planning the plumbing scope early helps keep the finished bathroom comfortable, serviceable, and aligned with local requirements.
Bathroom plumbing detroit projects commonly include evaluating existing pipes, sizing or relocating drains, installing fixtures, and confirming proper venting before the walls are closed. A licensed professional can identify the work required, explain the sequence, and provide a clear plan for the renovation. Mr. Pipey combines family-owned service with a 100% satisfaction guarantee and no overtime charges for after-hours or emergency calls.
The right plan begins with understanding what plumbing work belongs in the renovation. Start by checking which fixtures, drains, and permits apply, and how each decision affects the rest of the room.
Schedule a free consultation to plan your bathroom plumbing scope
What Bathroom Plumbing in Detroit Covers
A bathroom renovation is more than replacing visible fixtures. The plumbing scope begins behind the walls and beneath the floor, where a professional plans how water enters the room. How wastewater leaves it, and how the system remains accessible for future service. For a Detroit homeowner, understanding that scope makes it easier to coordinate plumbing with the tile, electrical, cabinetry, and ventilation work that follows.
During the rough-in stage, the plumber establishes the locations and connections for the toilet, sink, tub, or shower. This includes reviewing the room layout, confirming supply lines, and sizing drain lines for reliable flow. If the new design changes the location of a fixture, drain relocation may require careful work below the finished floor or inside an open wall. The sequence matters because the plumbing must be tested before drywall, tile, and other finishes conceal it.
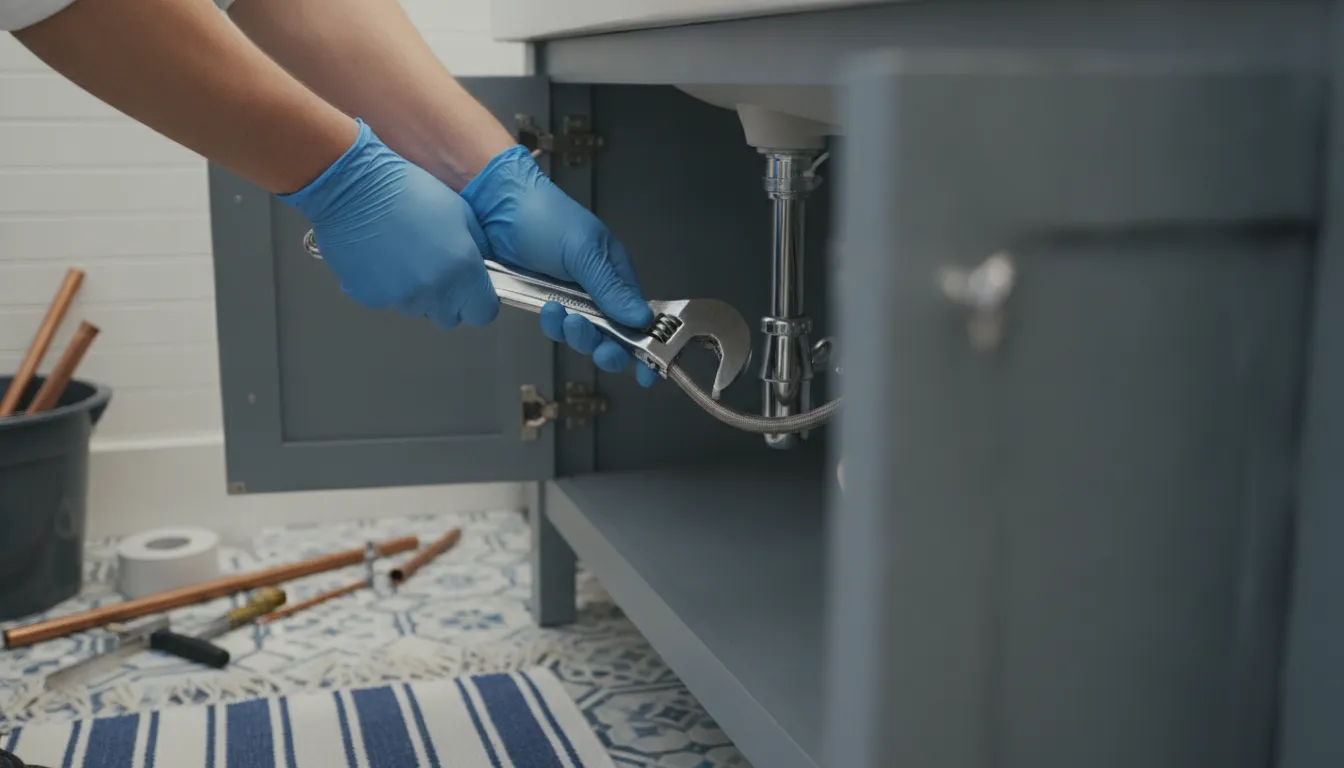
Rough-in and drain relocation
Moving a toilet or shower is not simply a matter of extending a pipe. The new drain route must be properly sized and connected, with adequate slope and appropriate support. The plumber also evaluates existing pipe condition and the connection point to the home’s drainage system. Planning this work before construction starts helps prevent conflicts with floor joists, cabinets, and the finished shower base.
Fixture installation and service access
Fixture installation includes setting and sealing the toilet, connecting the sink and faucet, installing tub or shower valves, and testing each connection under operating conditions. Proper sealing reduces the chance of leaks that can add unwanted moisture to a finished bathroom. A complete bathroom plumbing plan should also provide shut-off valves for all fixtures, allowing maintenance without interrupting water service throughout the home. This practical access is especially valuable when a faucet, toilet, or supply connection eventually needs attention.
Venting and water efficiency
Venting is another essential part of the system. Drain vents help maintain balanced pressure so fixtures drain properly and traps function as intended. The plumber coordinates vent routing with the structure and other trades rather than treating it as an afterthought. A renovation is also an opportunity to consider water-saving fixtures, including low-flow toilets and faucets. These products can improve water efficiency when selected and installed as part of a properly designed system.
Choosing an experienced provider for bathroom plumbing Detroit homeowners can rely on means evaluating the entire system, not just the fixture finishes. Professional planning connects the rough-in, drainage, fixture installation, shut-off access, and venting into one dependable renovation scope.
Common Bathroom Plumbing Problems in Detroit Homes
Detroit bathrooms can develop plumbing problems for several reasons. Older homes may have aging or corrosive pipe materials, while freeze-thaw cycles can place additional stress on exposed or vulnerable plumbing. Mineral buildup from hard water can also narrow passages, affect fixture performance, and make connections harder to service. Recognizing the pattern helps a licensed plumber identify whether the issue is isolated to one fixture or connected to a larger drain, vent, or supply-line problem.
Common signs that a bathroom needs professional attention include:
- Slow or shared drains: A sink, tub, or shower that drains slowly may have a developing blockage. When multiple fixtures drain slowly or respond when another fixture runs, the restriction may involve a shared branch drain or vent rather than one trap. Professional drain cleaning for bathroom fixtures can help identify and clear the appropriate section without treating only the visible symptom.
- Gurgling fixtures: Gurgling from a toilet, sink, or tub can indicate trapped air, restricted drainage, or a venting concern. The sound may appear intermittently, especially when another fixture is used. A plumber can assess fixture behavior and inspect the drainage system to determine the source.
- Leaks behind fixtures: Moisture around a toilet, vanity, tub, or shower wall can come from a worn connection, failed seal, supply line, or concealed pipe. Water does not always appear where the leak begins, so a visible stain or soft area deserves a professional evaluation before the surrounding materials are closed or replaced. The CDC notes that mold can grow around moisture from leaking pipes, and excess moisture may cause health issues for some individuals. CDC guidance on mold and moisture supports addressing the source calmly and promptly.
- Hard-water and mineral buildup: Deposits can restrict aerators, showerheads, valves, and supply connections. Buildup may contribute to weak flow or make a fixture difficult to shut off. Replacing or servicing the affected component may be more appropriate than treating every bathroom plumbing problem as a drain clog.
During a renovation, these conditions matter because new fixtures and finishes can conceal old problems. Correctly sized drains, sound connections, and accessible shutoffs help the finished bathroom perform reliably. If a damaged or undersized line is involved, professional drain repair in Detroit can address the underlying system rather than relying on repeated surface fixes.
Proper installation and sealing are especially important around fixtures. According to the CDC, leaks that create persistent moisture can support mold growth, while careful sealing helps prevent that moisture from entering surrounding materials. The goal is not to create alarm, but to keep the bathroom dry, serviceable, and ready for the next stage of the renovation.
How Do Permit and Inspection Rules Work for Bathroom Plumbing in Detroit?
When you remodel a bathroom in Detroit, permitting should be part of the plan from the beginning. Especially if the project changes supply lines, drains, vents, or fixture locations. A plumbing permit is required for alterations and renovations of plumbing systems. The Detroit Plumbing Division reviews plans and inspects plumbing work to confirm that it follows applicable code requirements and approved construction documents. Detroit’s plumbing inspection guidance also explains that the division registers plumbing contractor licenses.
For a homeowner, the practical first step is to have the plumbing scope clearly defined before walls or floors are closed. The permit and supporting plans should reflect the work being installed, including relocated drains, new fixture connections, and other alterations. A licensed plumbing professional can coordinate this process with the broader renovation schedule so the inspection occurs at the right stage, while the work remains accessible for review.
What information is needed to schedule an inspection?
After the permitted work reaches the appropriate inspection stage, the permit holder can schedule a Detroit plumbing inspection by calling (313) 224-3202. The caller should have the property’s correct street address and the permit number available. The Plumbing Division states that it aims to inspect the property within 48 hours after the request is made. For hazardous or emergency installations, same-day inspection may be available when the request is made before 9:00 a.m. These timeframes can help your plumber and other trades plan drywall, tile, and finish work without closing access too early.
Inspection is more than a scheduling formality. It provides an opportunity to verify that the bathroom plumbing was installed in accordance with the approved documents and code requirements. Review may include the arrangement of fixtures, drainage and venting, connections, shut-off access, and other elements within the permitted scope. Requirements can vary with the work, so the approved plans and guidance from the enforcing agency should control the project rather than assumptions based on another home.
What happens if the inspector identifies a violation?
A correction notice does not necessarily mean the entire renovation must be redone. If violations are found, Detroit states that a notice is mailed to the permit holder within five business days. The responsible professional can then correct the identified items and schedule a re-inspection after all violations have been addressed. Keeping the permit information, plans, and inspection communication together makes that follow-up easier and helps prevent confusion between the homeowner, plumber, and other contractors.
Planning permits and inspections early gives a bathroom remodel a clearer path from rough-in to finished room. It also supports a durable result, because the plumbing is reviewed before the renovation is fully concealed.
How Much Should You Budget for Plumbing in a Bathroom Remodel?
The plumbing portion of a bathroom remodel is shaped less by the room’s square footage than by the work behind the walls and beneath the floor. A same-location refresh may involve disconnecting and reconnecting fixtures, installing new supply connections, adding accessible shut-off valves, and confirming that existing drains and vents remain suitable. A layout change can require substantially more planning and labor because the plumber must expose, reroute, support, and test the system before the new surfaces are installed.
Use the comparison below as a planning framework rather than a fixed price sheet. The final scope should account for the home’s age, pipe condition, access, fixture count, drain sizing, venting. Permit requirements, and the sequence of work with the general contractor, electrician, tile installer, and other trades.
| Same-location refresh. | Relocating fixtures or moving plumbing. |
|---|---|
| Keeping the toilet, sink, tub, or shower near its existing location generally limits the amount of drain and supply-line rerouting that is needed. | Moving fixtures can require new supply routes, relocated drain lines, additional access, and careful coordination before floors and walls are closed. |
| Budget for fixture installation, connection updates, shut-off valves, testing, and any condition issues discovered during the renovation. | Budget for demolition access, professional-grade rough-in work, drain and vent changes, pipe replacement where needed, fixture installation, testing, and restoration coordination. |
| Existing vents and drains may remain useful if they meet the planned layout and current requirements. | New fixtures may require venting changes, properly sized drain lines, and additional review to confirm reliable drainage and code-compliant installation. |
What details can change the plumbing portion of the estimate?
Older pipes can add replacement work, especially when the remodel exposes connections that are no longer appropriate for the planned fixtures. Adding a second sink, converting a tub to a larger shower, or installing another fixture can change both the supply and drainage requirements. Drain lines must be properly sized for smooth drainage, and venting must be planned with the complete system rather than treated as an afterthought. These decisions are why a professional assessment is more useful than a generic online estimate.
Bathroom plumbing is also sequenced with other trades. Rough plumbing typically needs to be planned and inspected before insulation, drywall, waterproofing, tile, or finish surfaces conceal the work. In Detroit, alterations and renovations of plumbing systems require a plumbing permit, and the city’s Plumbing Division reviews and inspects this type of work for code compliance. See the city’s plumbing inspection guidance when planning the permit and inspection stage.
For a useful budget, request an itemized scope and upfront flat pricing that separates fixture work, relocation, pipe replacement, venting, permits, and any allowances for concealed conditions. Mr. Pipey can explain which choices affect the estimate before work begins, so Detroit homeowners can make informed renovation decisions without relying on a vague hourly projection.
What Questions Should You Ask a Plumber Before Starting?
Before demolition begins, a detailed conversation with your plumber can keep the remodel aligned with your layout, budget, and inspection requirements. Choose a licensed and insured, family-owned local plumber who will explain the work clearly and provide a written scope. Ask these questions before approving the plumbing phase:
- Are you licensed and insured, and who will perform the work? Ask for current licensing information and proof of insurance. In Detroit, the Plumbing Division registers plumbing contractor licenses, and professional work must follow applicable code requirements and approved construction documents. A family-owned local company should also be able to explain who will supervise the project and how the crew coordinates with your general contractor or other trades.
- Will the fixtures stay in their current locations, or should anything move? Keeping a toilet, vanity, or shower near its existing drain lines may simplify the project. Moving fixtures can require new supply lines, drain work, venting changes, floor access, and additional coordination. Ask the plumber to identify the likely cost and schedule impact of each layout option before you finalize tile or cabinetry.
- Where will the shut-off valves be, and how will future access be preserved? Bathroom plumbing should include accessible shut-off valves for every fixture, so future maintenance does not require shutting down more of the home than necessary. Ask whether valves, cleanouts, and concealed connections will remain reachable after walls and finishes are installed. Planning access now can make routine service more straightforward later.
- How will you address water safety and possible backflow? Ask how the design protects potable water from contamination and whether any cross-connection concerns apply to the remodel. Detroit’s Plumbing Division performs cross-connection inspections, and the program is required under Michigan’s Safe Drinking Water Act. Your plumber should explain the relevant protection and inspection steps in plain language.
- Who obtains the permit, and what information is needed to schedule the inspection? Confirm that permit handling is included in the scope and ask for a copy of the permit documentation. Detroit requires the permit holder to provide the correct property address and permit number when scheduling an inspection. The city lists plumbing inspection scheduling at (313) 224-3202 and aims to inspect within 48 hours after a request. So verify who will make the request and communicate the date to the project team.
- What is the expected timeline, and what could change it? Ask when rough-in, inspection, fixture installation, and final testing will occur. Clarify how discoveries behind walls, material availability, or coordination with electricians and tile installers could affect the sequence.
- What will I pay, and is the price flat-rate for the agreed scope? Request an itemized, upfront estimate that distinguishes included work from possible changes, such as drain relocation or additional access. A transparent local plumber should explain pricing before work starts, not leave you guessing as the remodel progresses. For fixture-specific planning, you can also review reliable toilet repair services.
Clear answers give you a practical basis for comparing proposals and approving the layout with confidence. They also help your plumber coordinate the work properly before the bathroom is closed behind finished surfaces.
Bathroom Plumbing Ventilation and Water Safety in Your Remodel
A successful bathroom remodel involves more than placing new fixtures in an attractive layout. The systems behind the walls must move wastewater efficiently, manage moisture, and keep the home’s drinking water protected. Professional planning of drain venting and water connections helps the finished bathroom perform comfortably for years.
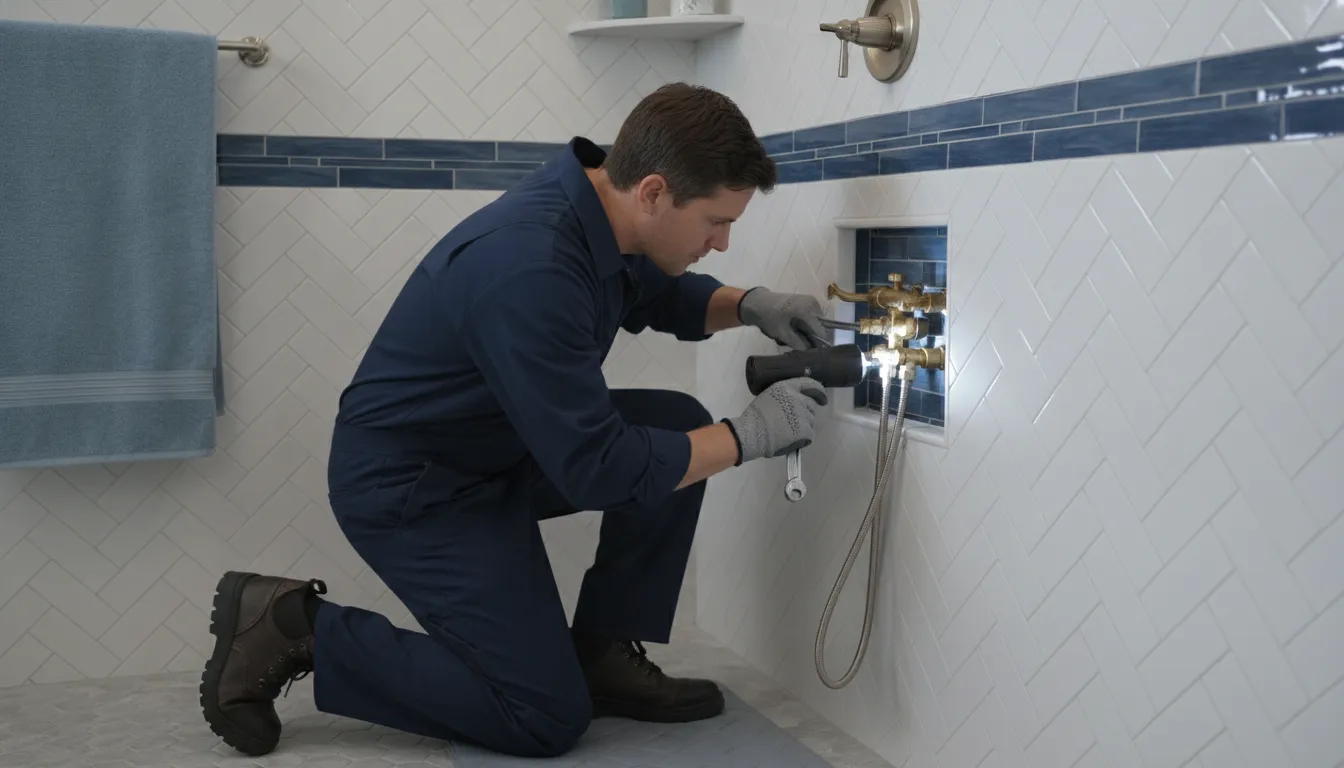
Why drain and bathroom ventilation need careful planning
Plumbing vents allow air into the drainage system so water can flow through traps and drain lines smoothly. During a renovation, relocating a sink, toilet, or shower can change how the new fixtures connect to the existing system. A licensed plumber evaluates the layout, drain sizing, venting, and access points together rather than treating each fixture as an isolated installation.
Bathroom ventilation also supports indoor air quality by managing moisture created by showers and baths. The CDC notes that mold can grow where there is significant moisture, including around leaks in pipes. Proper ventilation, carefully sealed fixtures, and professional leak checks help limit the conditions that allow moisture problems to develop. CDC guidance on mold and moisture provides additional context.
That work should be coordinated before walls are closed. A professional-grade installation confirms that traps remain properly vented, connections are sealed, and the bathroom’s ventilation plan works with the broader plumbing layout. It also leaves appropriate access for future service where the design permits.
How cross-connection control protects household water
Water safety is another important part of bathroom plumbing in Detroit. A cross-connection can create a pathway between potable water and a source that should remain separate. Professional plumbing inspections identify systems that need protection from contaminants, including connections associated with fixtures and other plumbing equipment.
Detroit’s cross-connection control program is required by the State of Michigan’s Safe Drinking Water Act, 1976 PA 399. The city’s Plumbing Division describes cross-connection inspections as a way to protect potable water systems from contamination. Detroit plumbing inspection guidance explains the division’s role in this protection.
During the remodel, ask the plumbing professional to review backflow protection, fixture connections, shut-off access, and the approved installation plan. Addressing ventilation and water safety during the rough-in stage is clearer and more efficient than trying to correct hidden problems after tile, cabinetry, and finished surfaces are installed.
Schedule a free bathroom plumbing consultation before your renovation
Frequently Asked Questions
What common bathroom plumbing issues do Detroit homeowners face?
Common concerns include slow or clogged drains, leaks around fixtures, outdated shut-off valves, poor ventilation, and drain lines that do not adequately support the remodeled layout. Proper fixture sealing helps prevent leaks, while ventilation helps control moisture that can contribute to mold growth. The CDC explains that mold can grow around leaking pipes and other persistently damp areas.
How much does bathroom plumbing renovation cost in Detroit?
There is no reliable single price because the scope can range from fixture replacement to moving supply lines, drains, or venting. A professional estimate should account for the existing plumbing condition, the new layout, fixture selections, access to concealed pipes, permit requirements, and coordination with other trades. Confirm what is included before work begins so the estimate reflects the complete plumbing scope.
Should I hire a professional plumber for bathroom remodeling in Detroit?
Yes, especially when the project changes drain locations, supply lines, venting, or fixture connections. A qualified plumber can plan the layout, size drain lines correctly, provide accessible shut-off valves, coordinate the work sequence, and complete installation to applicable requirements. Detroit’s Plumbing Division registers plumbing contractor licenses and reviews plumbing alterations and renovations for code compliance. Detroit’s Plumbing Division provides more information.
What are the local code requirements for bathroom plumbing in Detroit?
Alterations and renovations to plumbing systems generally require a plumbing permit in Detroit, followed by an inspection. The work should match the approved construction documents and applicable Michigan plumbing requirements. To schedule an inspection, the permit holder needs the property address and permit number and can call (313) 224-3202. Detroit states that properties are generally inspected within 48 hours after a request. Review the city’s plumbing inspection guidance.
Ready to Schedule Your Detroit Bathroom Renovation?
A clear plumbing plan helps coordinate the renovation, confirm the right scope, and keep fixture, drain, and ventilation work aligned from the start. Mr. Pipey provides professional guidance for Metro Detroit homeowners and backs its work with a 100% satisfaction guarantee.